General Fire Safety Information

CALL 999 IN CASES OF EMERGENCY WHERE THERE IS A THREAT TO LIFE, PROPERTY, OR DISRUPTION TO ROADS AND THE GENERAL PUBLIC.

This page contains general information. It is not specific to any residence.

GENERAL GUIDANCE

Contact Jennings & Barrett (J&B)

Where you can get in touch with J&B depends on whether you are a Resident in a J&B-managed development, or a tenant in a J&B-managed rental unit.
Residents in J&B-managed buildings
Tenants of a J&B-managed rental unit
AI produced image - a firefighter comforts a small cat.
GENERAL FIRE SAFETY INFORMATION

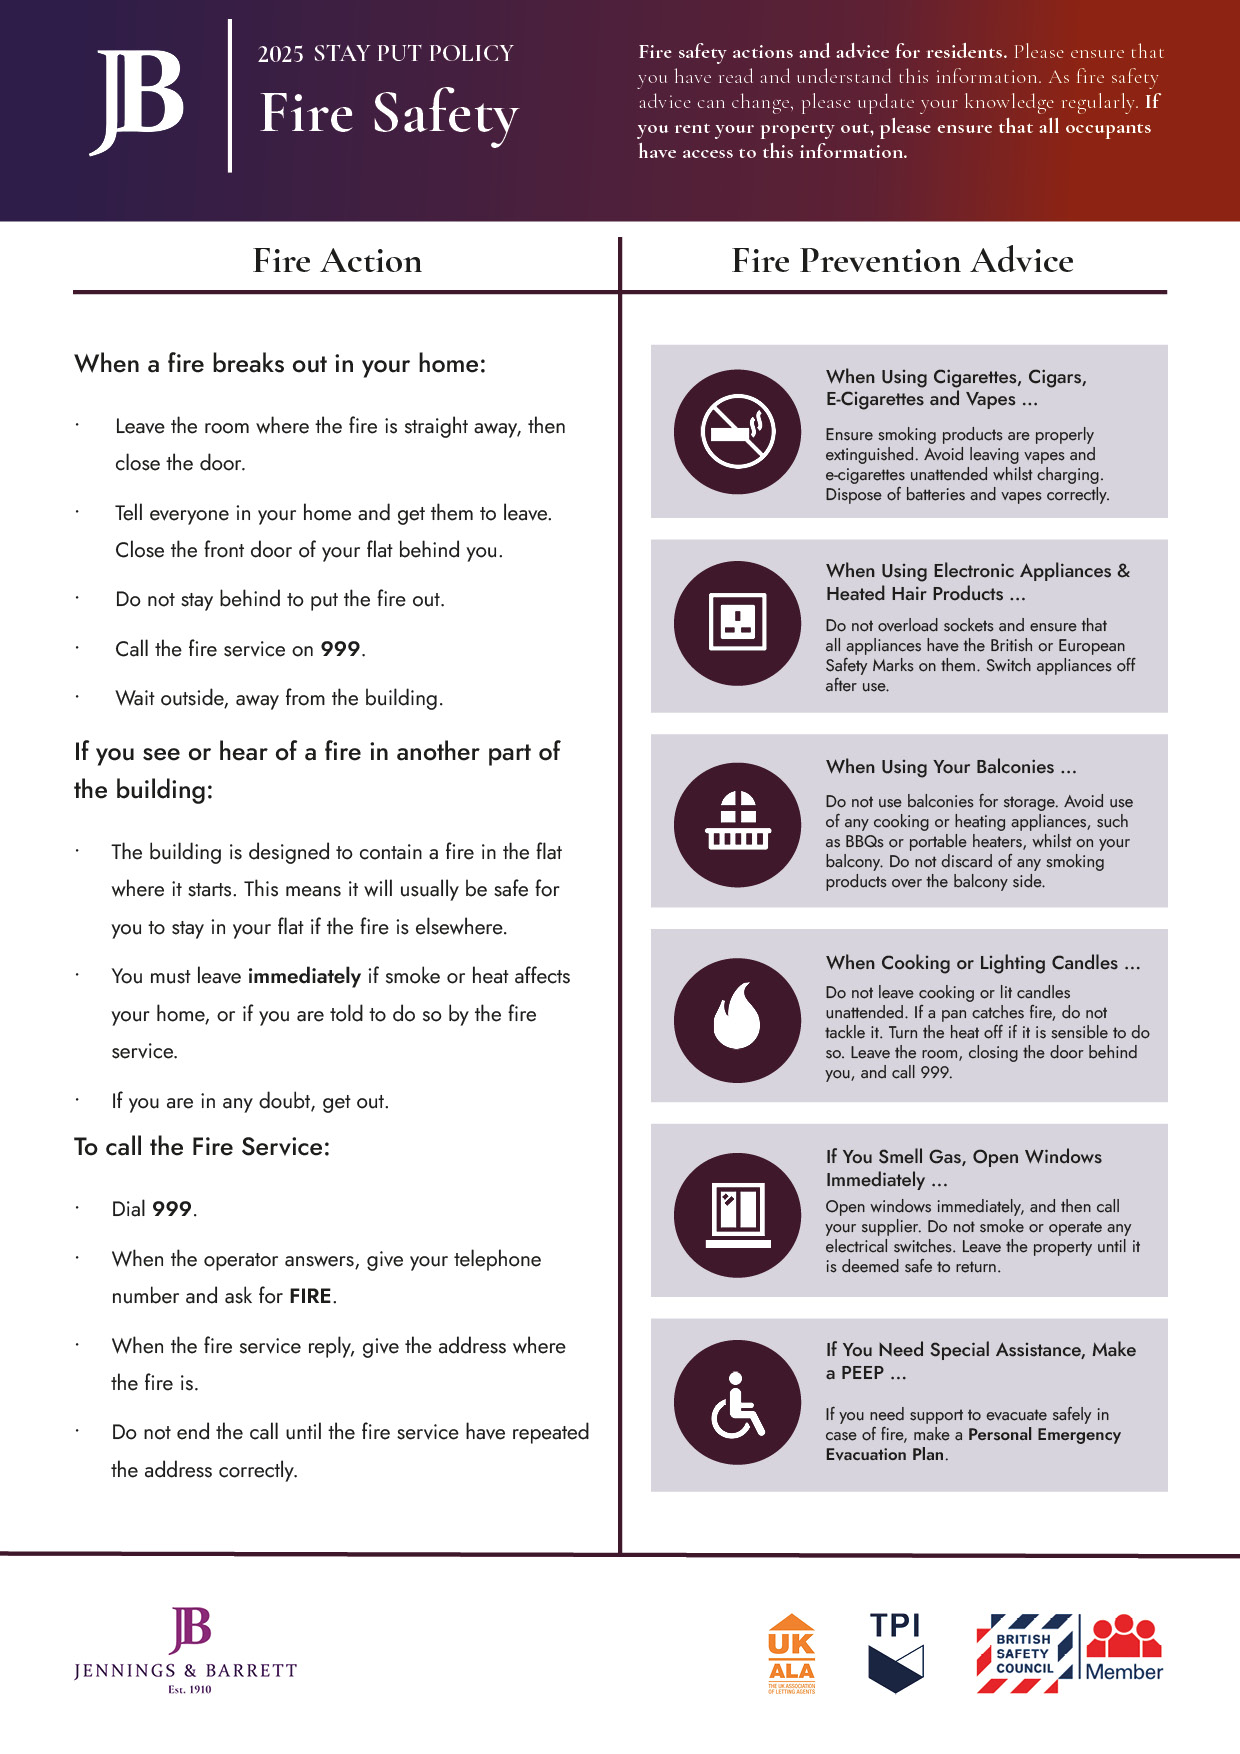
Stay Put Evacuation Strategy

A "Stay Put" strategy keeps people safe when they are not in an area directly affected by the fire. If the fire is not in your unit or in a common area that you are occupying, you should remain in your unit / that area with the doors shut and windows closed.You are not legally obligated to stay put if you wish to leave in the event of a fire.If a fire breaks out within your unit or a common area that you are occupying, you should:
  • Immediately tell everyone in that area to leave the room/unit and close the door behind you.
  • Call the fire service on 999.
  • Wait outside, away from the building.
  • Once everyone in that area is safe and away from the building, call the building management.
Download Poster

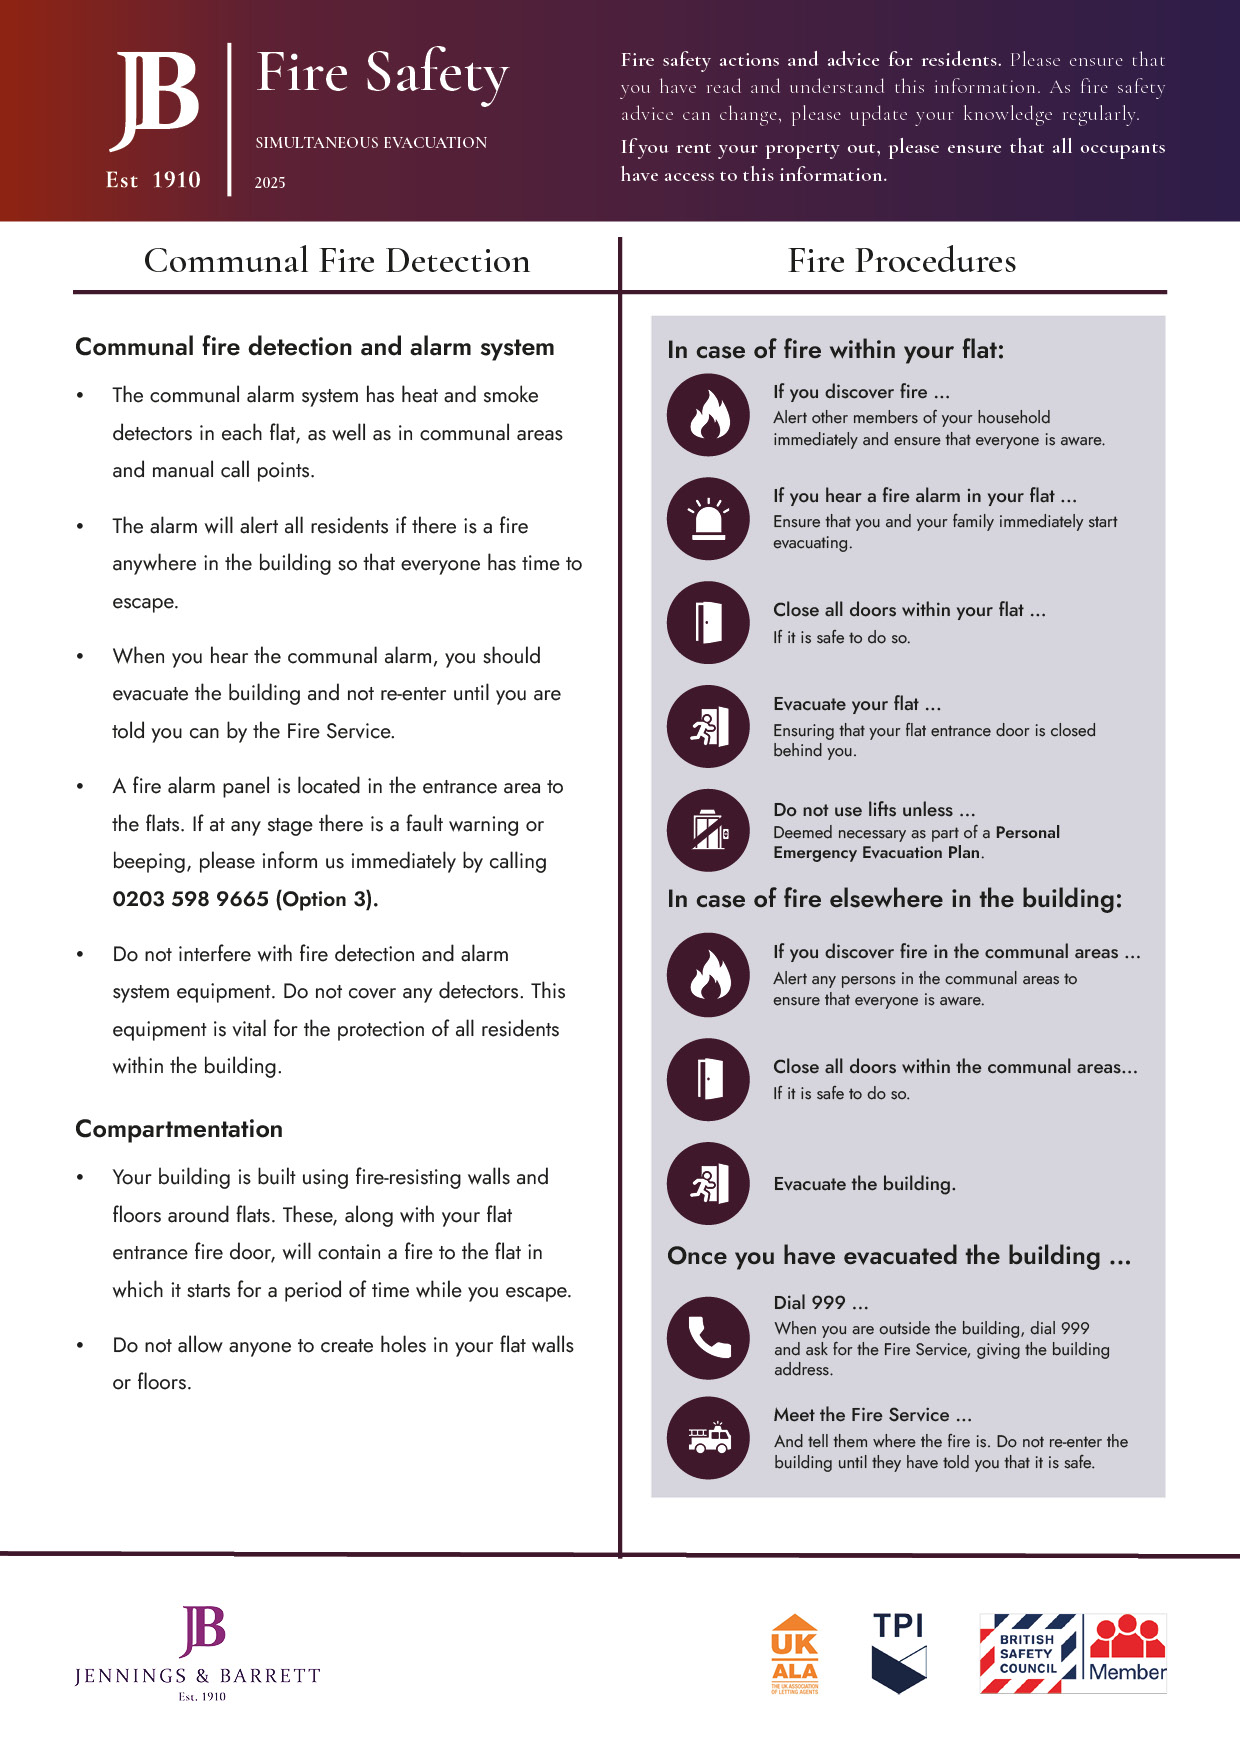
Simultaneous Evacuation Strategy

Simulatenous Evacuation Procedures are put in place because:

  • You may reside in a building that could, in the case of a fire or other emergency, pose a significent and immediate risk to the safety of residents
  • The building may not be able to support a "stay put" strategy due to being an older building. Converted and listed buildings may have unknown materials or unknown levels of compartmentalisation.

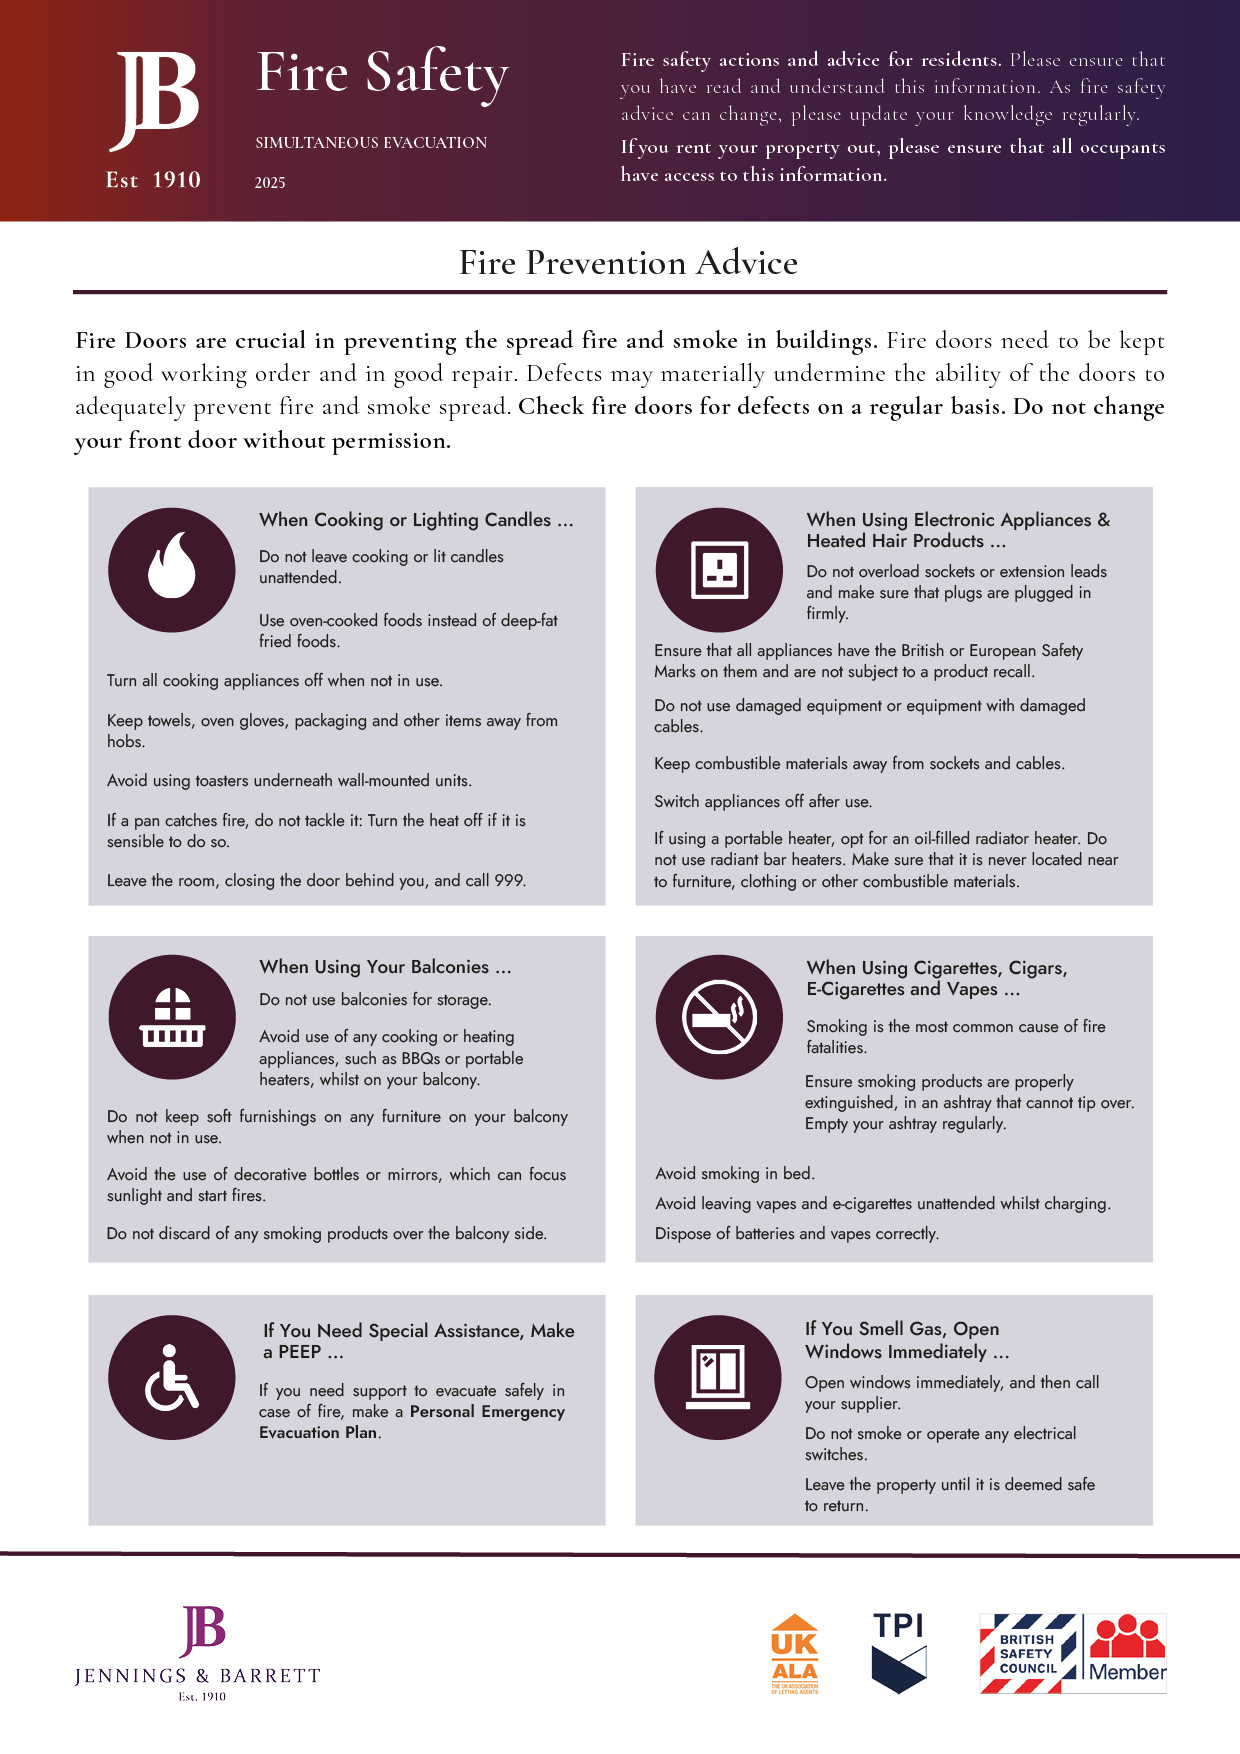
If your building has a Simultaneous Evacuation Strategy, in the event of a fire, all residents and occupants should evacuate the building.

Download Poster
A man sits at a tablet looking at a tablet device.
GENERAL FIRE INFORMATION

Personal Emergency Evacuation Plans (PEEP)

A personal emergency evacuation plan is created to help individuals to safely evacuate during emergencies if they cannot self-evacuate. A PEEP is tailored to address specific needs, such as mobility issues, sensory impairments, or cognitive difficulties.

Residents of High Rise Residential Buildings (over 18m or seven storeys) will be contacted once a year through the "Resident Profile Survey" to scope out any potential need for the creation a (or revision to) PEEP.

Should you need a PEEP created or revised outside of this survey collection campaign, email operations@jenningsandbarrett.co.uk to begin the process, or press the button below.

Request a PEEP
A man sits at a tablet looking at a tablet device.
GENERAL FIRE INFORMATION

Duties of a PAP/AP

Accountable persons and the principal accountable person are responsible for:

  • the repair and maintenance of the common parts of a high-rise residential building
  • managing building safety risks which involve the spread of fire or structural failure of the building

A high-rise residential building has at least:

  • 7 storeys or is at least 18 metres high
  • 2 residential units

The building must be registered with the Building Safety Regulator before people live there. These buildings are known as higher-risk buildings under the Building Safety Act 2022.

GENERAL GUIDANCE

Your Responsibilities Towards Building Safety

Help keep your home and your neighbours safe from the risks of fire or structural failure by:

  • Following the terms set out within your lease or rental agreement.
  • In cases where your property is tenanted, taking appropriate steps to ensure that your tenant is aware of their responsibilities under the lease agreement and for fire safety.
  • Informing the building management of any needs that you have relating to your abilities to understand and follow emergency evacuation instructions.
  • Behaving responsibly.
  • Keeping personal belongings out of communal areas.
  • Keeping fire doors shut when not in use.
  • Ensuring that your own flat front door is well maintained or replaced if advised to do so during Fire Door Assessments.
  • Installing and maintaining appropriate smoke detection devices within your unit.
  • Reporting any faults or damage to fire doors immediately to building management.
  • Refraining from causing any damage, removing or interfering with relevant safety items such as fire doors, signage, sprinklers, smoke alarms, or fire extinguishers.
  • Providing building management with any information that they request, that is needed to allow duties to be carried out.
  • Raising awareness to building management about safety risks in the building.
  • Providing access to the building management, where they reasonably request it, so that they can assess and maintain building safety risks.
  • Comply with contravention notices, where they have been given.
  • Comply with relevant Landlord & Tenant legislation if you rent your unit out
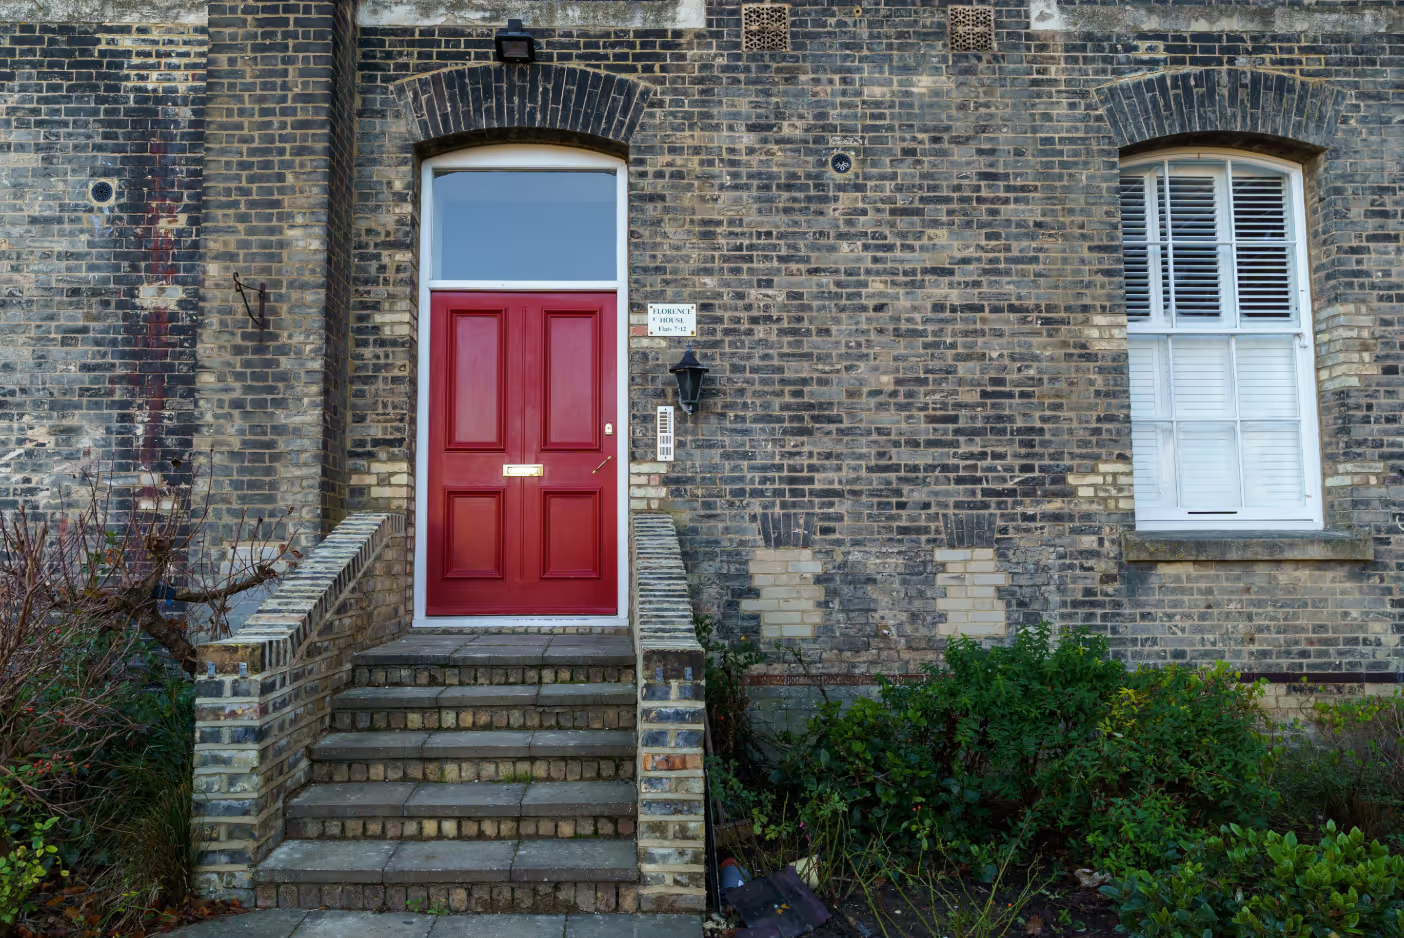
A traditional style front door is painted red. Steps lead up to the door.
FIRE DOOR GUIDANCE

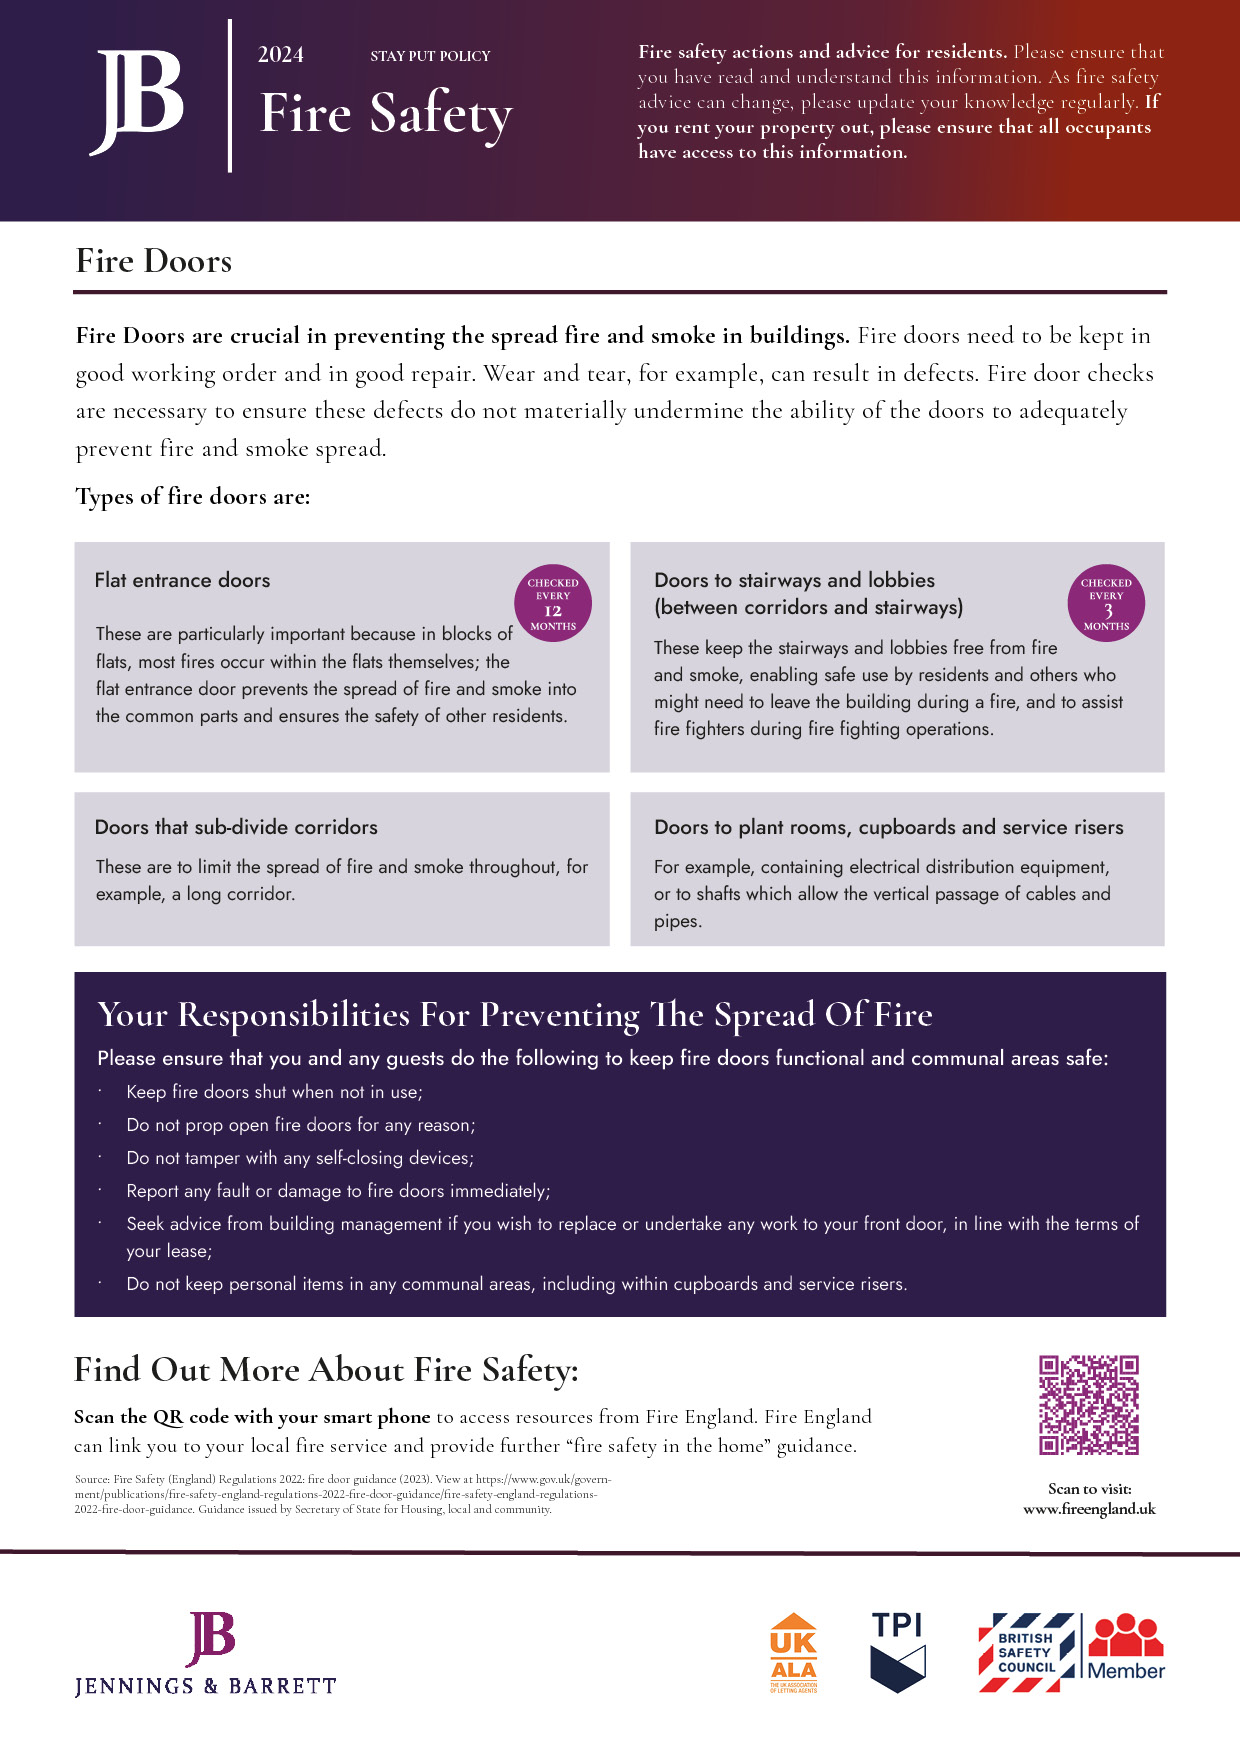
Fire-resisting doors (fire doors) are one of the most important measures to safeguard the means of escape from fire.
Grenfell Tower wasn't only a cladding disaster. The Grenfell Inquiry found that 77 of 120 flat entrance doors above the fourth floor (where the fire started) had broken or missing self-closing devices. In the initial half hour of the blaze, as fire spread upwards, many entrance doors remained open as some residents evacuated.

These open doors had a drastic affect on the ability of others to leave the building safely: As they tried to leave their flats, they found the communal areas to be full of smoke. Some residents believed they could not escape through this smoke, staying in their flats, "awaiting rescue that never came".

Fires, even those that have occurred in buildings with external facade issues or other building defects, are made more deadly when fire doors are faulty.

Understand the importance of Fire Doors and how to keep your home safe.

Flat front doors must be self-closing.
This information is sourced from the Fire Safety (England) Regulations 2022: Fire Door Guidance, which was issued in accordance with Article 50 of the Regulatory Reform (Fire Safety) Order 2005.

Key Information for Residents:

Please ensure that your household is aware that:

  • Flat front doors must be self-closing.
  • Fire doors must be kept shut when not in use.
  • Residents and guests must not tamper with self-closing devices or prop doors open.
  • Residents should report any faulty communal fire doors to Jennings & Barrett immediately.
    • Tenants of Jennings & Barrett's Lettings Management properties (tenants with an AST agreement through Jennings & Barrett) should report issues with their Front Flat Doors to Jennings & Barrett immediately).
  • All Leaseholders should ensure that any tenants are providing with this information as soon as reasonably possible.
  • Where you wish to alter or change your front door, you must ask the Responsible Person for permission via Jennings & Barrett to ensure that any new door does not negatively impact the overarching fire risk assessment for the building.

The purpose of the aforementioned regulations is to emphasise the importance that flat front doors must be effectively self-closing.

There is no need for all existing flat entrance doors to satisfy the current standards for flat entrance doors in new blocks of flats. The requirement is that the fire performance of the door must be adequate to address the risk to residents from fire.

  • A door that satisfied the standards of a fire-resisting flat entrance door at the time that the block was built, or when the door was manufactured, will continue to provide adequate protection, provided that the door is undamaged and that gaps between the door and the frame are not too large.
  • The absence of intumescent strips and smoke seals, and/or the absence of any form of certification for the door, does not imply that the door is unfit for purpose.
  • Flat entrance doors must be checked annually to comply with Fire Safety (England) regulations, even if the block is purpose-built.
  • Flat front doors are included within the meaning of "common parts".

Responsibility for fire door checks belongs to: 

Flat entrance doors in buildings below 11m:

  • The Responsible Person for the unit: The owner of the demised unit.

Flat entrance doors in buildings above 11m: 

  • The Responsible Person for the building must ensure that these are carried out, using best endeavours.
  • The Responsible Person for the unit: The owner of the demised unit.

Communal fire doors in buildings above 11m:

  • The Responsible Person(s) for the building must carry these out at least every three months.

The Law:

  • In a block of flats, there must be suitable fire precautions in place to make sure that the common parts are safe to use as a means of escape in the event of fire. These are determined by a fire risk assessment, which are required for all blocks of flats.
  • Fire-resisting doors (fire doors) should be maintained, kept in good working order and in good repair. Defects can occur over time that do not materially undermine the ability of the doors to adequately prevent fire and smoke spread. A Fire risk assessment should verify if the fire door remains adequate.
  • Where it is found that the existing door is inadequate and needs to be replaced, this must be done by a competent person (either via a contractor registered with the Competent Person Scheme, or following building regs approval).

High Rise Residential Buildings:

Types of Fire Doors in Blocks of Flats: 

  1. Flat entrance doors

Most fires in blocks of flats occur within the flats themselves. The flat entrance door prevents the spread of fire and smoke into the common parks, and ensures the safety of other residents.

  1. Doors to stairways, corridors and lobbies

These doors keep stairways, lobbies, and corridors free from fire and smoke. This enables them to be safely used by residents and others who might need to leave the building during a fire. They also assist firefighters during firefighting operations.

  1. Sub-dividing doors in corridors: 

Sub-dividing doors limit the spread of fire and smoke throughout longer corridors.

  1. Plant room doors, cupboard doors and service riser doors: 

These protect electrical distribution equipment, and can prevent fire and smoke spread from travelling through shafts and vertical passages.

Two men sit on a Rooftop sharing a laptop.

Find Out More & Protect Your Home

Please use the below resources to increase your knowledge about fire safety in your home, and to perform a free home safety check online.

Save your resident platform as an app

Want to have your building's information available at the touch of a button? Here's generic guidance on how to save your platform as an app on your smartphone or tablet.

Please note that some features may distort when using your platform on a smartphone or tablet.

iPhone/iPad Guidance
Android Guidance